I-beam: sizes and weight per metre
I-beam chart 10B1–20B1: height, flange width, weight per metre. How the B, Sh and K series differ and which beam to use for a floor.
The I-beam is the workhorse of floor structures. The number in the marking is the profile height in centimetres; the letters after it name the series.
Standard I-beam chart (B series)
| Profile | Height, mm | Flange, mm | Wall, mm | Weight per metre, kg |
|---|---|---|---|---|
| 10B1 | 100 | 55 | 4.1 | 8.10 |
| 12B1 | 117 | 64 | 3.8 | 8.70 |
| 14B1 | 137 | 73 | 3.8 | 10.50 |
| 16B1 | 157 | 82 | 4.0 | 12.70 |
| 18B1 | 177 | 91 | 4.3 | 15.40 |
| 20B1 | 200 | 100 | 5.5 | 21.00 |
B, Sh or K
- B — standard. The flange is narrower than the height. The classic floor beam and the lightest for a given depth.
- Sh — wide flange. The flange nearly matches the height. It carries more load and resists twisting better — the choice for spans over 6 metres.
- K — column. The flange equals the height and the profile is almost square. It works in compression, so it belongs in posts and columns, not beams.
A simple rule: lying horizontally, use B or Sh; standing vertically, use K.
Estimating beam depth
A rough engineering rule for floors: beam depth ≈ 1/20 of the span. For a 4-metre span that is 200 mm, i.e. 20B1. It is no substitute for a structural calculation, but it rules out the obviously wrong options and lets you cost the job early.
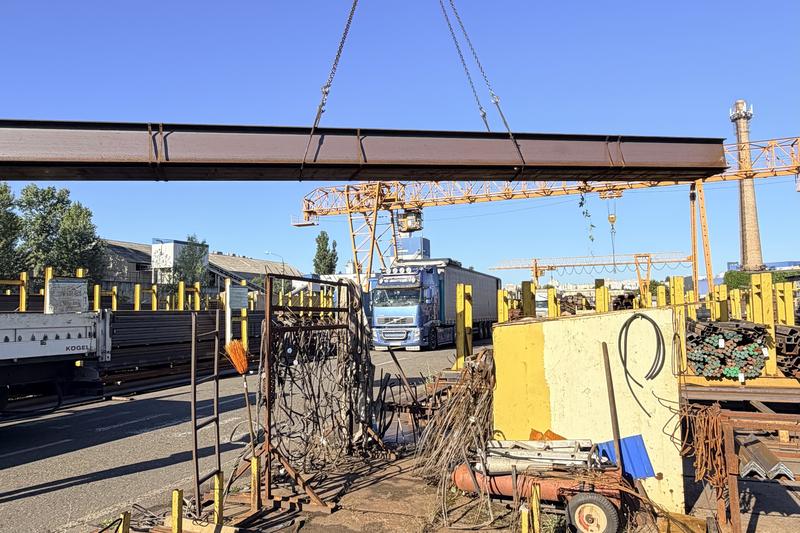
I-beams travel on 11.7–12 m long-load trailers. Such a vehicle may not fit a narrow street or a tight development — tell us about site restrictions when you place the order.
You can work out weight and cost for your volume right here — or leave a request and a manager will quote it with a batch discount.
We stock these positions in Rolled metal.
Buy with delivery in Kyiv
Terms, sizes and prices for each item separately, with a calculation for your site.